Description
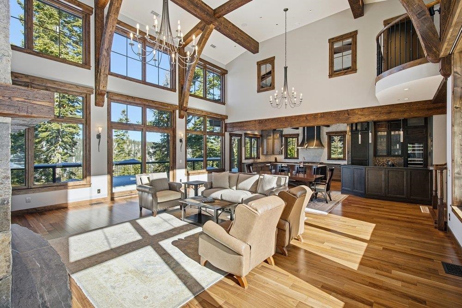
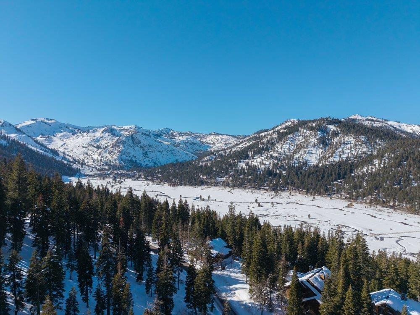
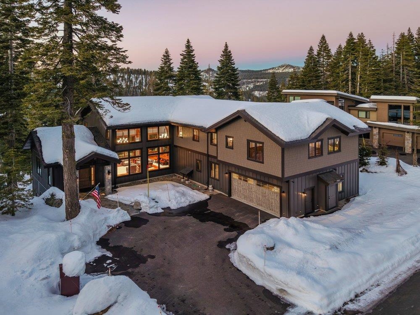
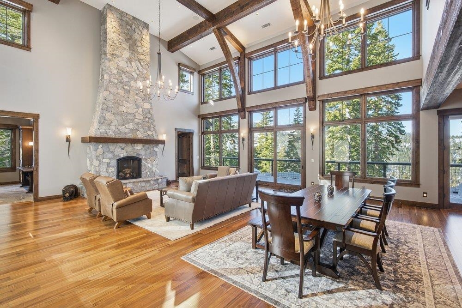
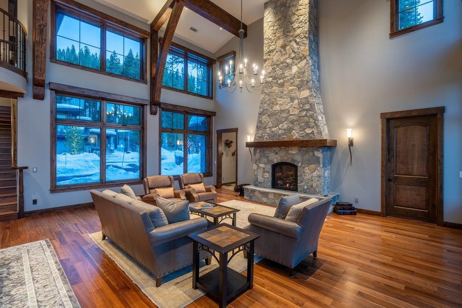
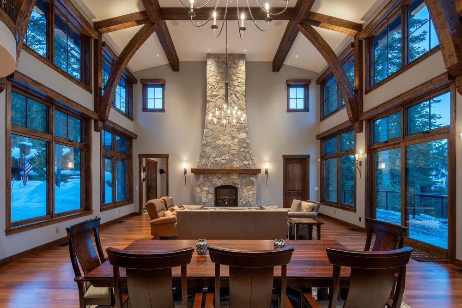
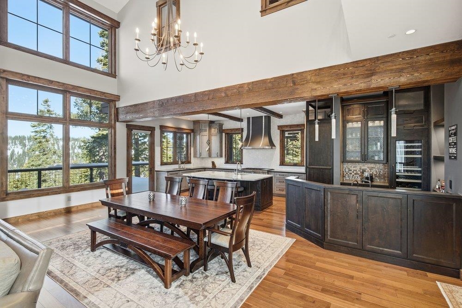
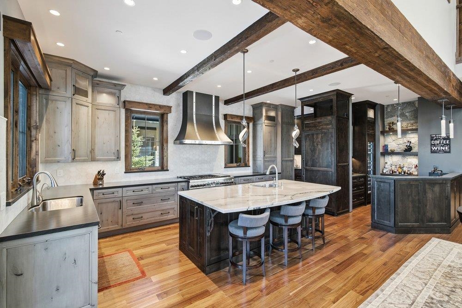
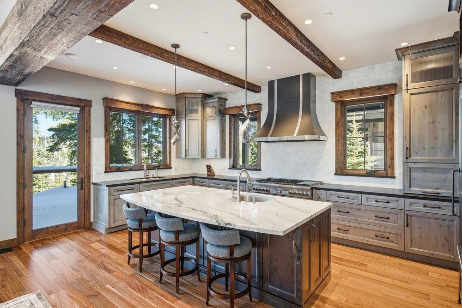
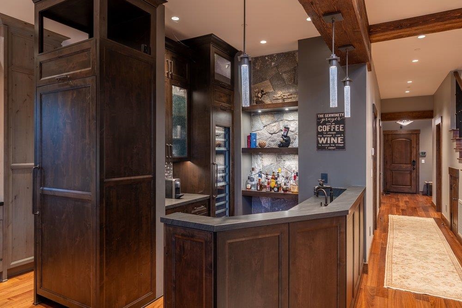
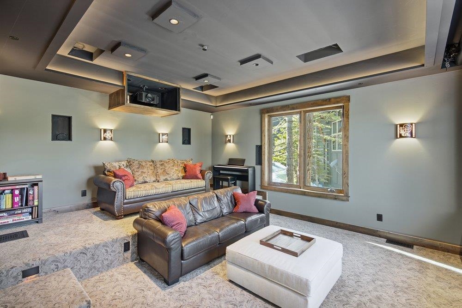
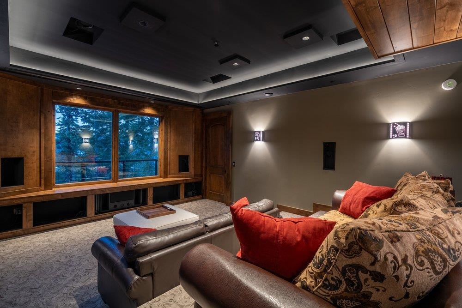
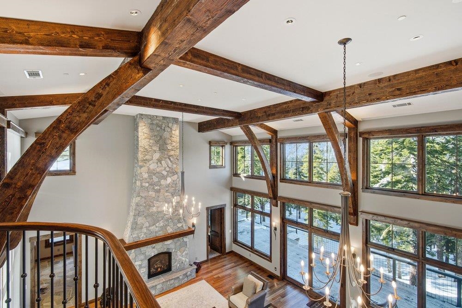
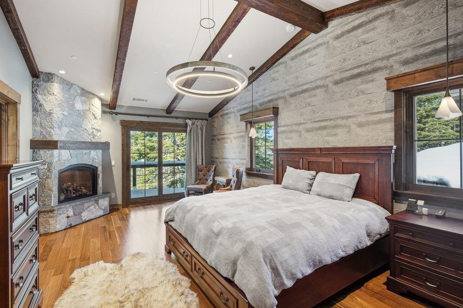
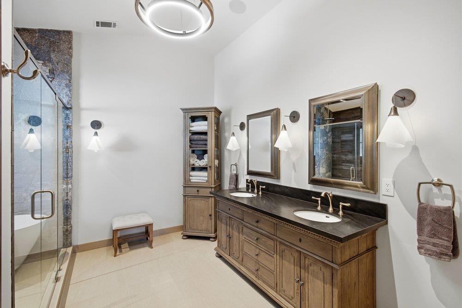
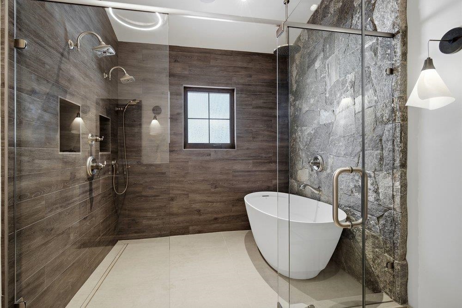
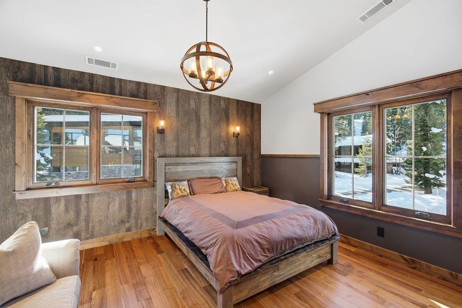
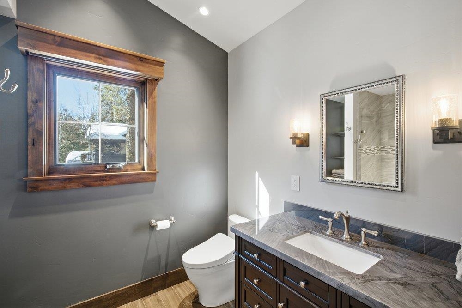
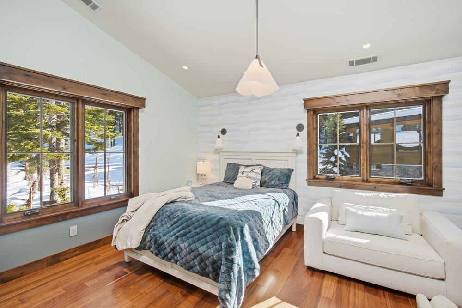
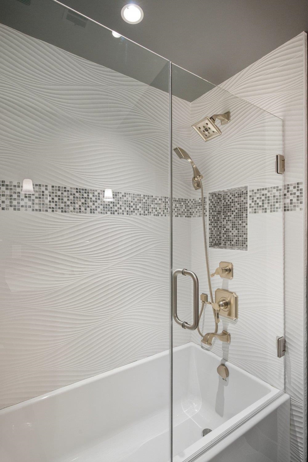
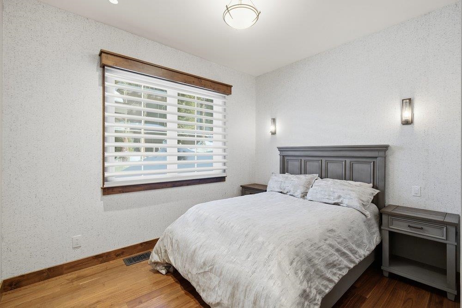
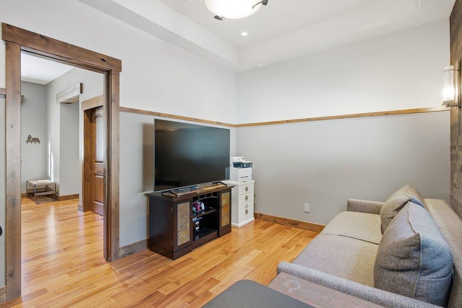
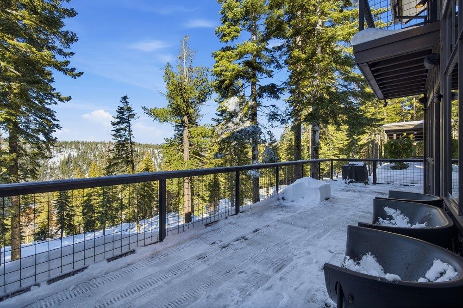
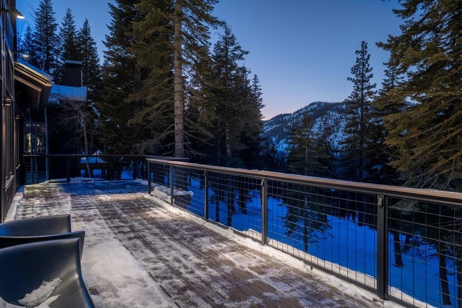
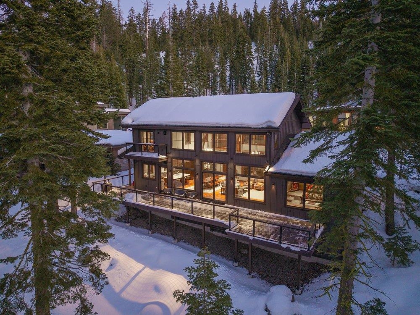
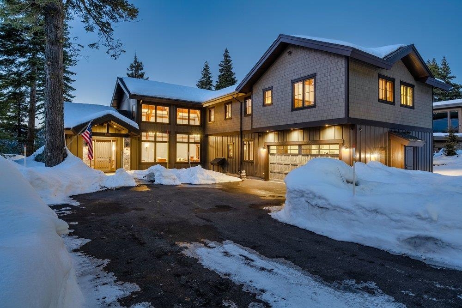
A striking blend of modern mountain architecture and refined craftsmanship, this newly constructed home offers an elevated Tahoe living experience in one of Olympic Valley's private neighborhoods. Surrounded by towering pines and designed to embrace its alpine setting, this exceptional home delivers privacy, natural beauty, and year-round comfort. The dramatic great room features soaring ceilings with exposed timber trusses, expansive windows, and a stunning stone fireplace that anchors the space. Natural light pours in, creating a seamless connection between indoors and the surrounding forest landscape. The open concept design flows effortlessly into a chef's kitchen appointed with custom cabinetry, a statement range and hood, oversized island, and dedicated entertaining bar. Expansive outdoor deck extend the living space, ideal for apre ski gatherings, summer dining, or quiet mornings in the fresh mountain air. Thoughtfully designed bedrooms, all ensuites, provide peaceful retreats, including a luxurious primary suite with its own fireplace and spa-inspired bath featuring a freestanding soaking tub and stone accents. A dedicated media room and separate office offer flexible living options and either could be converted into addidtional bedroom space if desired. Built with exceptional attention to detail and quality materials throughout, this home is perfectly suited as a full-time residence or a premier mountain getaway. The home is further enhanced by firewise construction and integrated smart home technology, including a Control4 system that allows seamless control of lighting, audio, climate, and select home features, providing modern convenience alongside refined mountain living. Located just minutes from world-class skiing, hiking, and the array of recreational opportunities of Olympic Valley and Lake Tahoe, this home represents mountain living at its finest.